
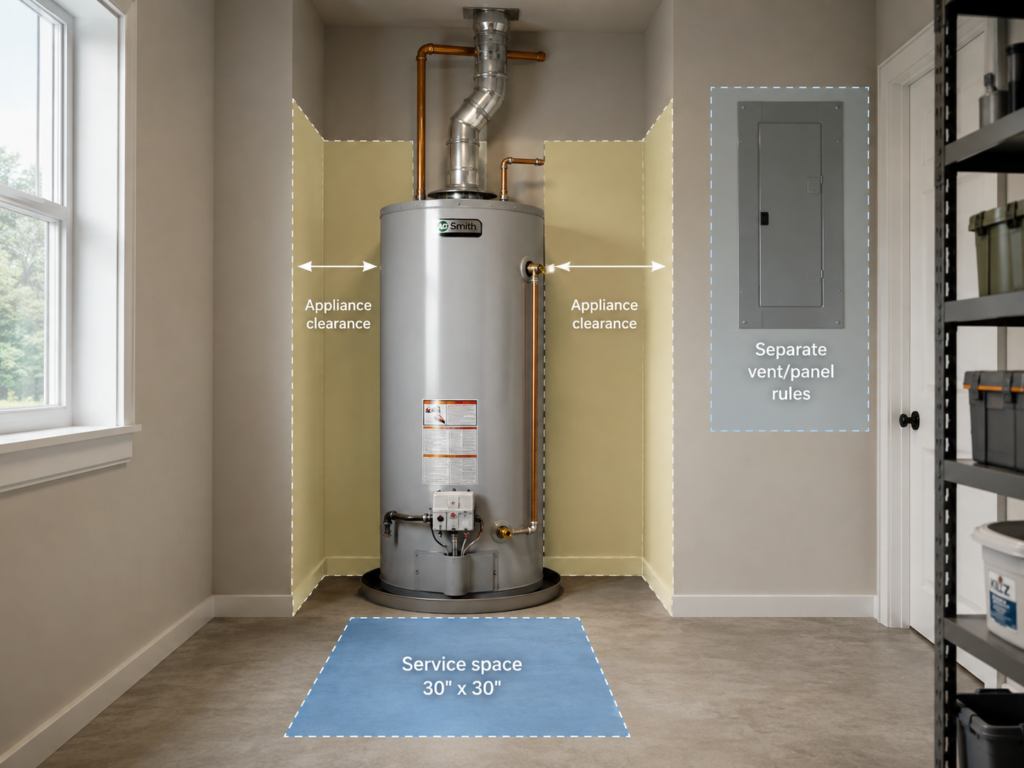
Quick answer: There is no single water heater clearance number that applies to every installation. Clearance between the appliance and combustible walls, ceilings, doors, shelving, and similar construction depends primarily on the exact appliance listing, label, and manufacturer instructions, together with the code adopted locally.
That is separate from service space. Under the 2024 International Plumbing Code model-code baseline, a 30-inch by 30-inch level working space must be provided in front of the control side for servicing the appliance.
Code note: IRC, IPC, and IFGC provisions discussed here are model-code baselines. Your jurisdiction may use a different edition or local amendments. The applicable adopted code, appliance listing, manufacturer instructions, and authority having jurisdiction determine the requirements for a specific installation.
The easiest way to avoid a bad clearance answer is to identify which space you are actually measuring. Appliance-to-wall clearance, service working space, vent clearance, electrical-panel space, and garage ignition-source requirements solve different problems and should not be treated as interchangeable numbers.
For broader permit, drainage, fuel, electrical, and installation requirements, see our water heater code requirements guide.
Water Heater Clearance Code at a Glance
| Clearance Question | What Controls It? | 2024 Model-Code Baseline / Key Point |
|---|---|---|
| How close can the heater be to a wall? | Appliance listing, label, manufacturer instructions, and adopted code | No universal side, rear, or top clearance applies to every model. |
| How much room is needed for service? | IPC 502.5 plus manufacturer service requirements | 30 × 30-inch level working space in front of the control side. |
| How close can the vent be to combustibles? | Vent type, listing, fuel-gas code, and manufacturer instructions | Vent clearance is separate from appliance-body clearance. |
| What if the heater is near an electrical panel? | Electrical working- and dedicated-space rules | Panelboard space must remain clear even if the heater itself meets its listed clearances. |
| What does the garage 18-inch rule mean? | Garage ignition-source provisions and appliance listing | Where applicable, the ignition source—not the entire tank—is elevated 18 inches. Listed FVIR appliances have an exception. |
| Does tankless mean zero clearance? | Exact tankless model listing and instructions | No. Wall mounting does not eliminate service, venting, piping, or other required clearances. |
Service Working Space: What the 30 × 30 Rule Actually Means
The commonly cited 30-inch requirement is not a rule requiring 30 inches between the water heater and every wall.
Section 502.5 of the 2024 International Plumbing Code requires appliances to remain accessible for inspection, service, repair, and replacement without removing unrelated permanent construction, appliances, piping, or ducts. It also requires a level working space at least 30 inches long by 30 inches wide in front of the control side.
You can review the provision in 2024 IPC Chapter 5 — Water Heaters.
This distinction matters because a heater can have a relatively small listed rear or side clearance while still needing substantially more open room where its controls and serviceable components are located.
Wall, Rear, Overhead, and Floor Clearances
For heat-producing appliances, the 2024 International Fuel Gas Code requires clearance to combustible construction to follow the appliance listing and manufacturer instructions. These requirements can differ considerably from one product to another.
A particular water heater may permit very little clearance at one side or at the rear while requiring more room at the top or front. Tank capacity alone does not establish these dimensions, so a 40-, 50-, or 75-gallon label is not a substitute for the clearance diagram for the actual model.
Can the Back of a Water Heater Touch the Wall?
It can where the exact appliance is listed and instructed for that installation. Some models permit zero rear clearance to combustible construction, while others require separation. Zero clearance should therefore be treated as a product-specific condition rather than a general water-heater rule.
What About Clearance Above the Heater?
Overhead space may need to accommodate more than the tank jacket. Depending on the appliance, the area above can be affected by the listed top clearance, venting or draft-hood components, plumbing connections, airflow, filters, component removal, and required service access.
Can a Water Heater Sit on Combustible Flooring or Carpet?
Floor-installation requirements also come from the appliance listing, manufacturer instructions, and applicable code. Permission to locate the side of a heater near combustible construction does not automatically mean every combustible floor covering is acceptable beneath it. Carpet in particular should not be assumed acceptable without checking the appliance instructions.
Doors, Shelves, Cabinets, and Other Projections Count
Clearance is not measured only to a flat wall.
The 2024 International Fuel Gas Code specifically requires clearance-to-combustible evaluations to account for door swing, drawer pull, overhead projections or shelving, and window swing. Devices such as door stops, limits, and closers cannot simply be relied upon to create the required clearance.
This is especially important in utility closets where a heater may fit between the walls but a door, shelf, drawer, or cabinet enters the required space during normal use.
For combustion-air and other enclosed-location requirements, see our water heater closet code guide.
Clearance Rules by Water Heater Type
| Installation Type | Important Clearance Considerations |
|---|---|
| Gas storage | Appliance clearance, service access, combustion air, venting, ignition sources where applicable, and gas-system access. |
| Electric resistance storage | Appliance clearance, service access, plumbing connections, element and thermostat panels, wiring, and disconnect access. No combustion vent is required. |
| Heat-pump water heater | Model-specific appliance clearance plus airflow, filter, ducting where applicable, and service requirements. |
| Tankless | Model-specific top, bottom, side, front, venting, piping, condensate, and maintenance-access requirements. |
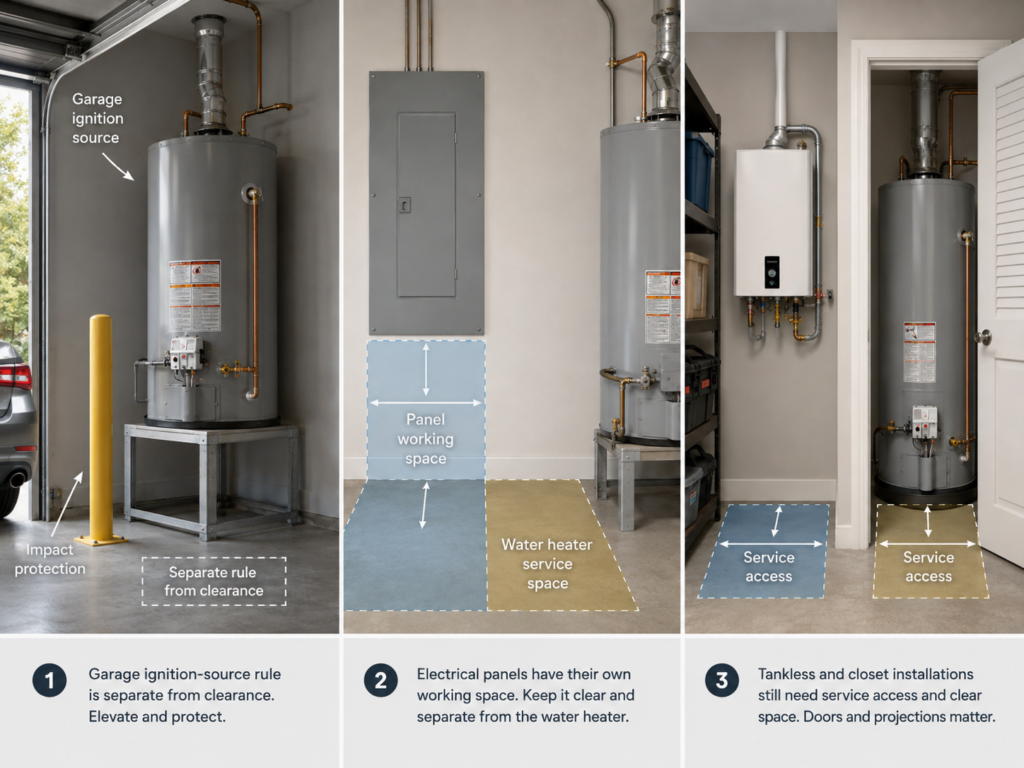
A wall-mounted tankless heater can save floor space, but tankless does not mean clearance-free. Different models can use different vent systems, combustion-air arrangements, service-panel locations, condensate configurations, and connection layouts.
For electric branch-circuit, breaker, conductor, grounding, and disconnect requirements, see our electric water heater wiring requirements guide.
Water Heater Clearance in a Garage
The familiar 18-inch garage rule is not an 18-inch wall-clearance requirement.
Under the 2024 International Residential Code model-code provision for water heaters installed in garages, a water heater having an ignition source must be installed so that the source of ignition is at least 18 inches above the garage floor.
The provision includes an exception where the appliance is listed as flammable vapor ignition resistant (FVIR). That is why the shortcut “every garage water heater must sit on an 18-inch stand” is inaccurate.
Garage installations can also require protection from vehicle impact where the appliance is located where a vehicle could strike it. Vehicle-impact protection is a separate safety requirement and does not establish ordinary wall clearance around the heater.
You can review the model-code framework in 2024 IRC Chapter 28 — Water Heaters.
Can a Water Heater Be Next to an Electrical Panel?
Potentially, but the water heater and associated piping cannot improperly occupy space that electrical rules require to remain available for the panelboard.
A water heater has its own clearance and service requirements. Nearby electrical equipment has a separate set of working-space and dedicated-space rules.
Under the 2024 IRC electrical provisions, working space in front of covered panelboards and other applicable electrical equipment is generally at least:
- 36 inches deep;
- 30 inches wide, or the width of the equipment where greater; and
- 6.5 feet high, or the height of the equipment where greater.
The working space must remain clear and allow required access to the electrical equipment, including opening doors and hinged panels.
Indoor panelboards also have a separate dedicated-space requirement above the enclosure. Piping, ducts, and other equipment foreign to the electrical installation are generally restricted from that protected space.
This distinction matters because the 36 × 30 × 6.5-foot working-space dimensions and the dedicated panelboard space are not one combined clearance envelope. They are separate electrical requirements.
You can review the applicable framework in 2024 IRC Chapter 34 — General Requirements.
Water Heater Clearance in an Attic or Tight Mechanical Space
An attic installation creates another issue beyond ordinary appliance-to-wall clearance: the water heater must be reachable, serviceable, and removable.
Under the 2024 IPC model-code baseline, attic installations can require:
- an adequately sized access opening;
- an unobstructed passageway;
- continuous solid flooring along the access route;
- service space at the appliance; and
- a route that allows the water heater to be removed.
These are location-specific access requirements rather than ordinary wall-clearance dimensions.
For the full dimensions, exceptions, drainage requirements, and attic-specific installation rules, see our water heater in attic code guide.
Can You Reduce Water Heater Clearance With a Heat Shield?
Sometimes, but only through a recognized clearance-reduction method permitted for the installation.
The 2024 International Fuel Gas Code contains methods for reducing certain required clearances to combustible materials and recognizes listed and labeled protective assemblies. A clearance cannot be reduced where the appliance or equipment listing specifically prohibits the reduction.
An improvised sheet of metal, cement board, tile, or another barrier should therefore not be assumed to create a permitted reduced clearance.
You can review the relevant model-code framework in 2024 IFGC Chapter 3 — General Regulations.
Serviceable Components and Replacement Access
A heater is not properly located simply because the tank physically fits in the available space.
Controls and serviceable components need to remain accessible as required. Depending on the appliance, these can include:
- the temperature-and-pressure relief valve;
- gas controls or thermostats;
- burner or combustion-system access;
- electric element and thermostat panels;
- the drain valve;
- water connections and shutoff valves; and
- other components identified by the manufacturer.
Replacement access matters too. The 2024 IPC requires appliances to remain accessible for inspection, service, repair, and replacement without requiring removal of unrelated permanent construction, other appliances, or unrelated piping or ductwork.
A useful homeowner test is:
If this water heater fails, can it be reached, serviced, and eventually removed without dismantling unrelated permanent construction?
Common replacement-access problems include:
- permanent cabinetry built around the heater;
- another fixed appliance blocking the removal path;
- unrelated piping or ductwork trapping the unit;
- an opening too small for the replacement heater to pass through; and
- later remodeling that blocks controls or the original access route.
Do Stored Items Count as a Clearance Problem?
Stored items can create a problem even when the original installation had adequate space.
Boxes, laundry, shelving, tools, cleaning products, and other stored materials can interfere with:
- service access;
- combustion-air openings;
- controls and shutoff valves;
- visual inspection;
- venting components; and
- required separation from combustible or flammable materials.
For fuel-fired appliances, gasoline and other flammable liquids or vapors create a separate ignition hazard. A minimum appliance-to-wall clearance should never be interpreted as permission to store combustible or flammable material against the heater.
Common Water Heater Clearance Problems
| Problem | Why It Matters | What to Verify |
|---|---|---|
| One generic wall-clearance number is used | Different listed appliances can have different clearances. | Exact model label and current installation manual. |
| Control-side working space is blocked | Inspection, repair, service, or replacement access can be lost. | Required working space and manufacturer access needs. |
| A door, drawer, or shelf enters required clearance | Movable projections can occupy required appliance space. | Clearance with the room in normal use. |
| Water heater encroaches on electrical working space | Electrical equipment has its own protected access requirements. | Panel location and working-space dimensions. |
| Water piping enters panelboard dedicated space | Foreign piping and equipment are restricted in protected panelboard space. | Panelboard location, piping route, and applicable electrical provisions. |
| The 18-inch garage rule is applied to the whole tank | The provision addresses ignition-source elevation where applicable. | Ignition-source location, FVIR listing, and adopted garage requirements. |
| An improvised heat shield is used | A random barrier does not automatically permit reduced clearance. | Recognized reduction method and appliance listing. |
| Tankless service area is blocked | Wall mounting does not eliminate maintenance access. | Exact model clearance and service diagram. |
| The heater cannot be removed | Code addresses replacement access, not only initial installation. | Opening size, access path, surrounding construction, and removal route. |
When Water Heater Clearance Needs Professional Evaluation
A homeowner can safely identify the model number, locate the installation manual, review the clearance diagram, and look for obvious obstructions around the appliance.
Professional evaluation is appropriate when correcting the installation would involve:
- moving the water heater;
- relocating or modifying gas piping;
- changing the vent system;
- altering combustion-air openings;
- moving electrical equipment or resolving panelboard-space conflicts;
- modifying a closet, attic route, platform, or permanent construction;
- installing a recognized clearance-reduction assembly;
- changing garage protection or appliance elevation; or
- correcting blocked service or replacement access.
If you are considering doing broader installation work yourself, see our guide to whether you can install a water heater yourself.
Water Heater Clearance Code FAQs
How Far Does a Water Heater Have to Be From a Wall?
There is no universal wall-clearance number for every water heater. The required side, rear, front, and top clearances depend on the exact appliance listing and installation instructions together with applicable adopted requirements.
Does a Water Heater Need 30 Inches of Clearance?
Not around the entire heater. Under the 2024 IPC model-code baseline, a level working space at least 30 inches by 30 inches is required in front of the control side for service. That is separate from side, rear, or top clearance to combustible construction.
Can the Back of a Water Heater Touch the Wall?
It can where the exact model is listed and instructed for zero rear clearance. Other models require more separation, so zero rear clearance should not be assumed from another heater.
Does a Tankless Water Heater Need Clearance?
Yes. A tankless heater can have model-specific top, bottom, side, front, venting, piping, and maintenance-access requirements even when it is designed to mount directly against an approved wall surface.
Does an Electric Water Heater Need Clearance?
Yes. An electric resistance water heater does not need combustion-air or gas-vent clearance, but it still has appliance-specific clearance, service-access, plumbing, and electrical requirements.
Does a Garage Water Heater Have to Be 18 Inches Off the Floor?
Not as a universal rule for the entire heater. The 2024 IRC provision addresses the ignition source of a water heater having one. The ignition source must generally be at least 18 inches above the garage floor, with an exception for appliances listed as flammable vapor ignition resistant.
Can a Water Heater Be Installed Next to an Electrical Panel?
Potentially, provided the heater, platform, piping, and associated components do not improperly encroach on the electrical equipment's required working or dedicated space.
Can I Reduce Water Heater Clearance With Sheet Metal or Cement Board?
Do not assume so. Model codes recognize specific clearance-reduction methods and listed protective assemblies, but an improvised barrier does not automatically reduce the required clearance. The appliance listing must also permit the reduction.
Does Water Heater Vent Clearance Count as Wall Clearance?
No. The appliance body and its vent or vent connector can have different clearance requirements. Vent type, listing, appliance category, and manufacturer instructions determine the applicable vent clearance.
For that separate issue, see our water heater venting requirements guide.
Bottom Line
There is no single water heater clearance number that answers every installation question.
Start by identifying which requirement is actually in question:
- appliance-to-combustible clearance — exact appliance listing, manufacturer instructions, and applicable adopted code;
- service working space — applicable service-access requirements plus manufacturer access needs;
- vent clearance — vent-system listing, fuel-gas requirements, and manufacturer instructions;
- electrical working and dedicated space — applicable electrical requirements;
- garage ignition-source elevation and impact protection — garage provisions plus the appliance listing and FVIR status; and
- closet or attic access — location-specific requirements in addition to ordinary appliance clearance.
The practical point is that a water heater can satisfy its listed wall clearance and still fail another space requirement. A small rear clearance does not eliminate control-side working space. A wall-mounted tankless heater still needs maintenance access. And meeting the heater's own clearance dimensions does not permit the installation to obstruct an electrical panel, attic access route, vent system, or another protected area.